The Plan Hub
All renovations
SurreyWraparound extensionEpsom

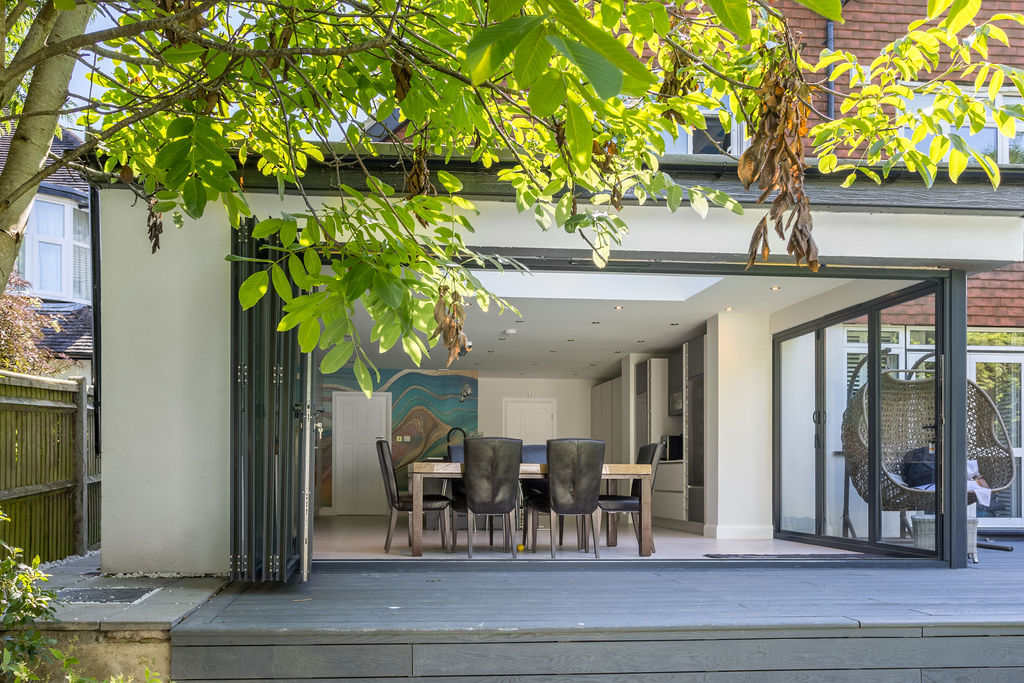
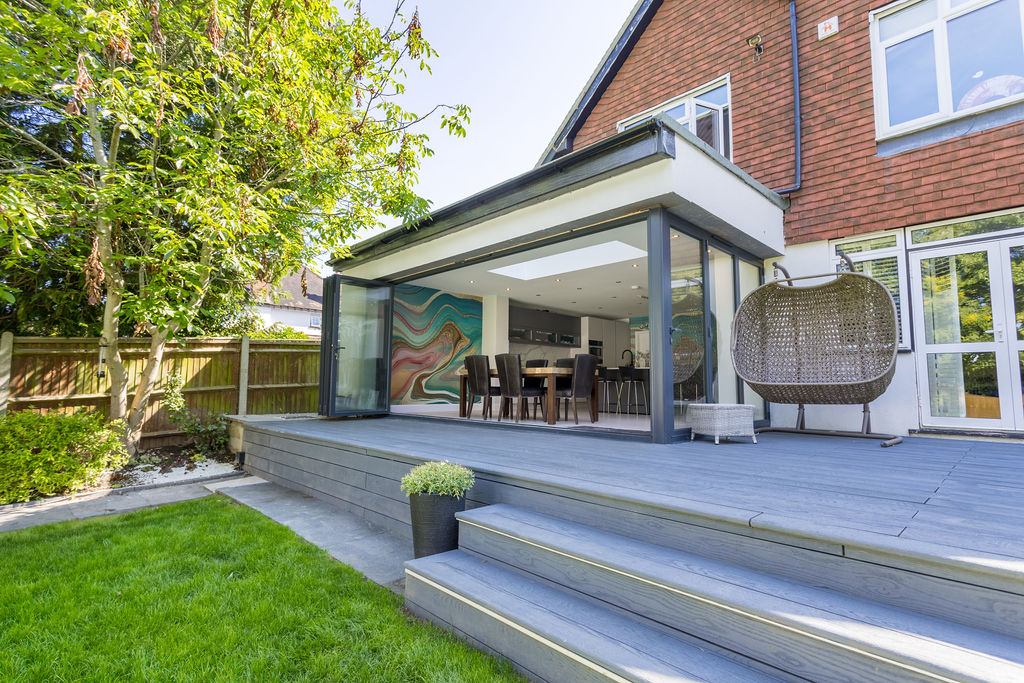
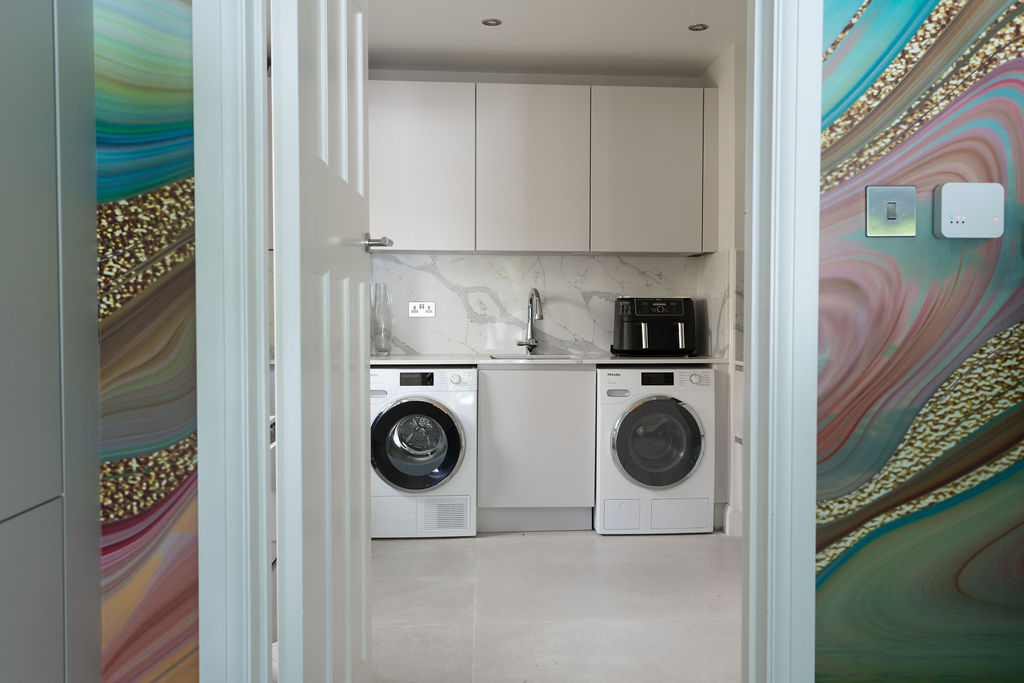
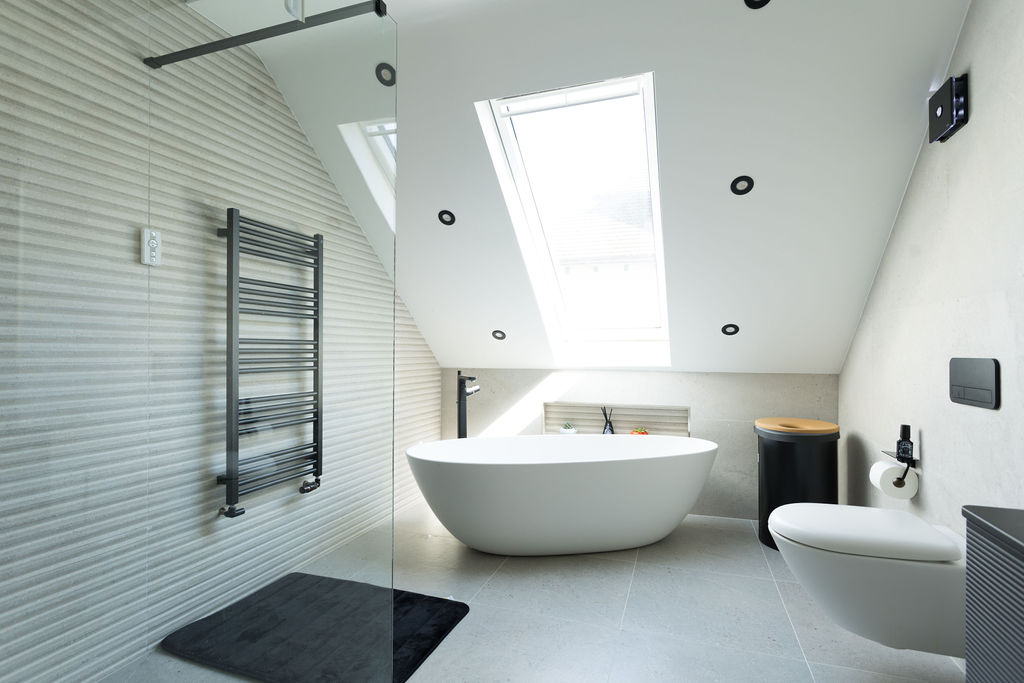
Wraparound extension in Epsom, Surrey.

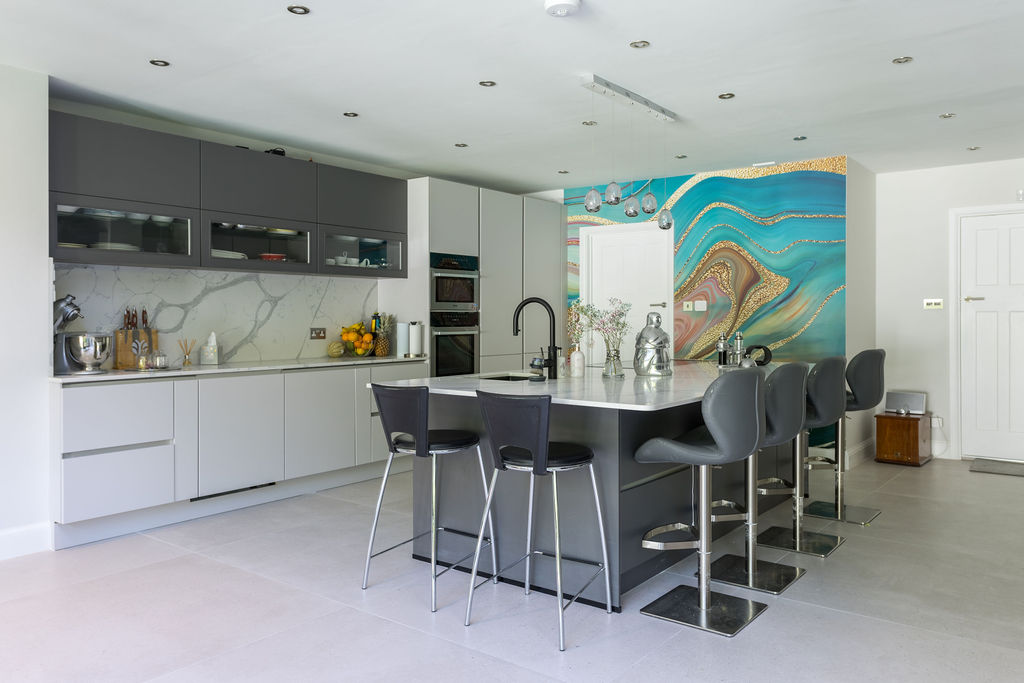
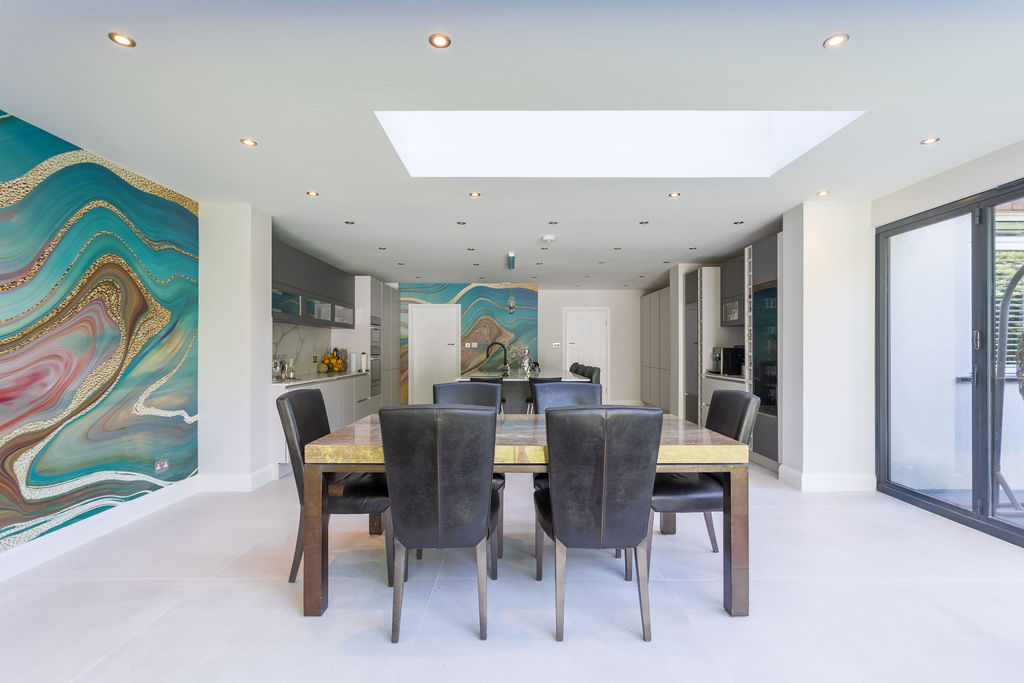
A wraparound extension in Epsom, Surrey, opening the back of the house into one kitchen-living room.
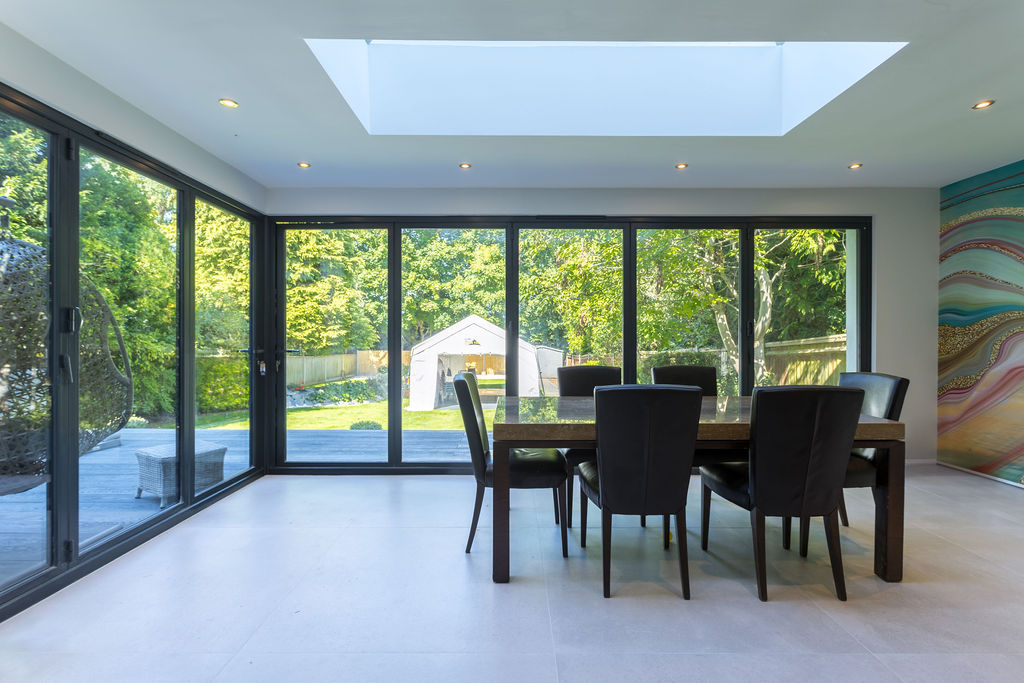
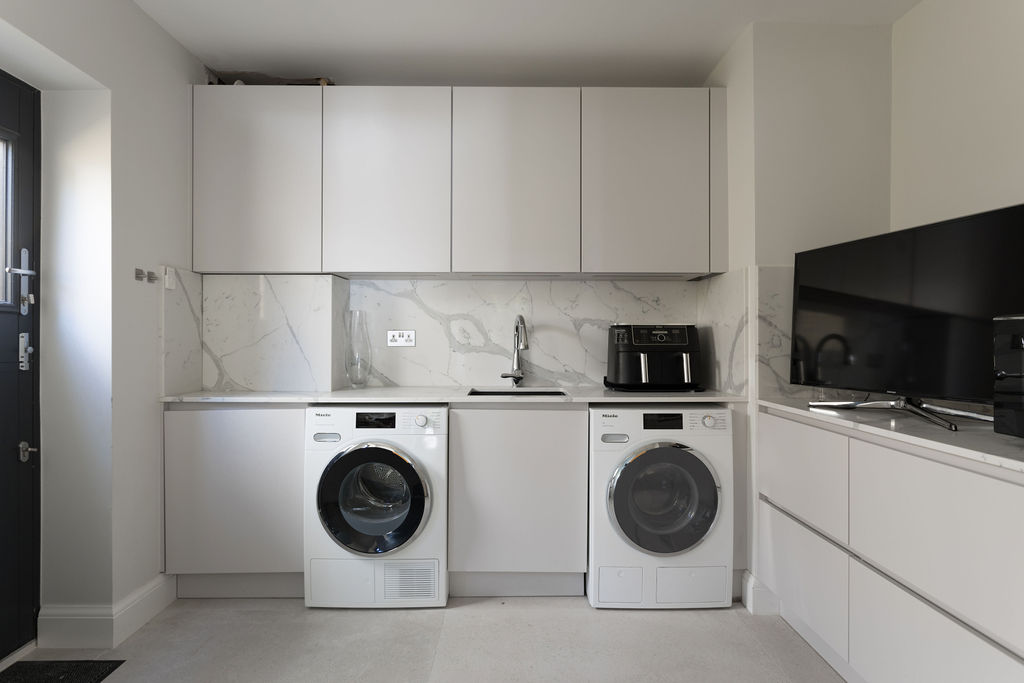
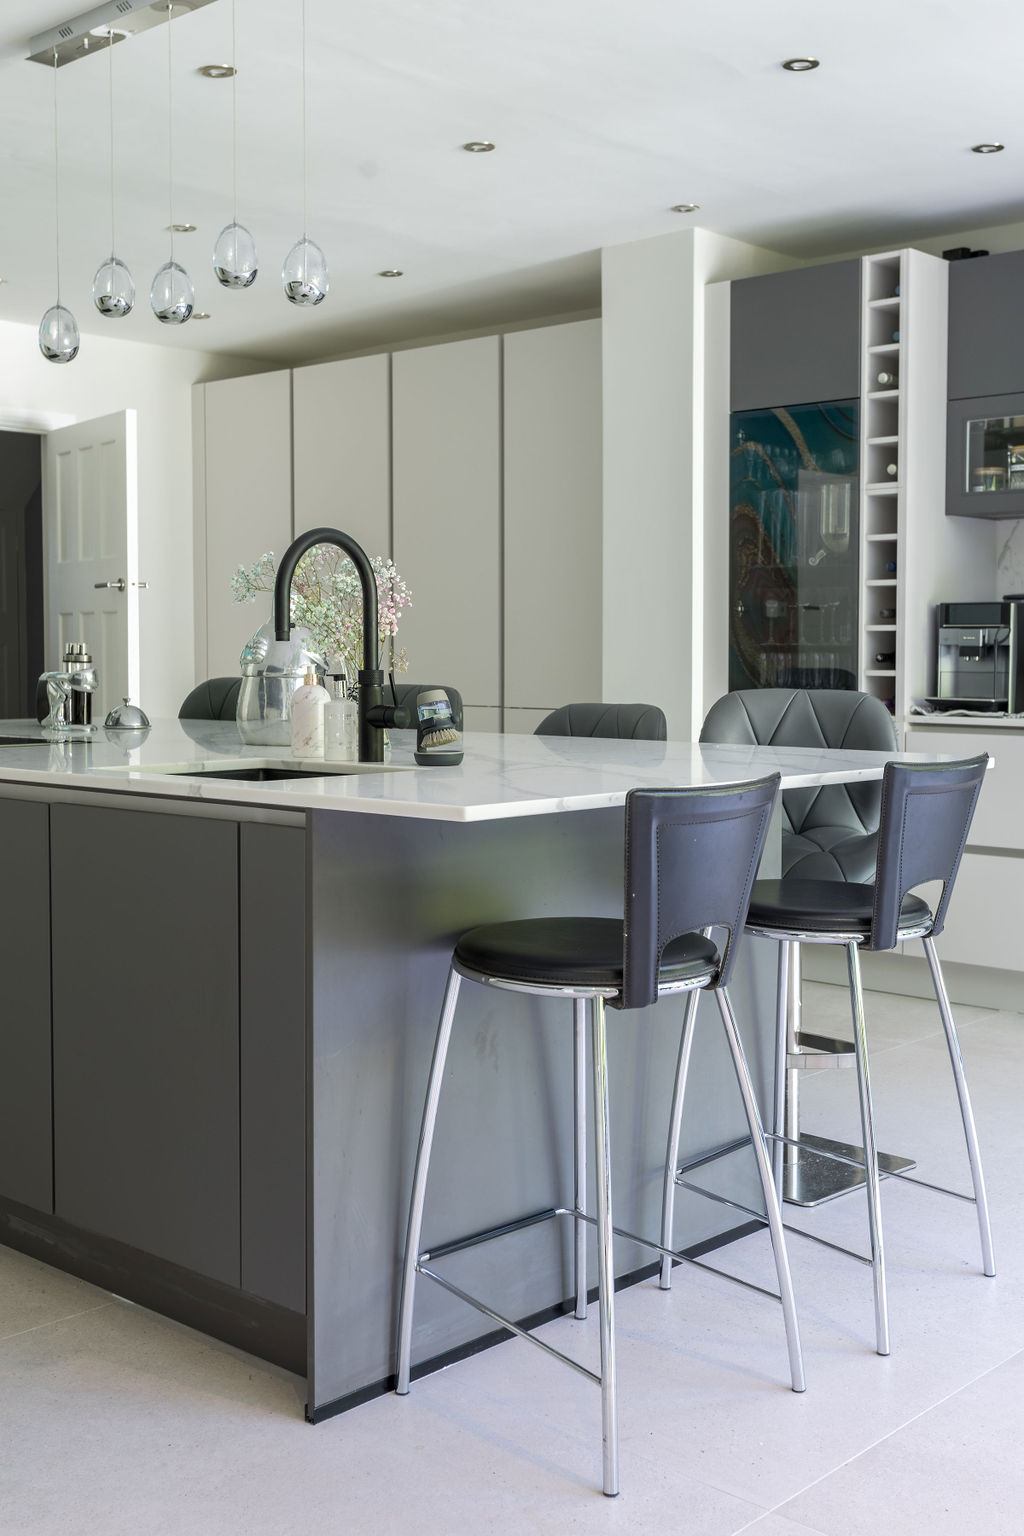
Wraparound extension in Epsom, Surrey. A completed Plan Hub project.
Wraparound extension in Epsom, Surrey.

Project

How the path ran here.

The Plan Hub took this wraparound extension in Epsom from first idea through design, planning and into the build. Brief, survey, design, planning, then construction, in order, by one team that owned the thread.

Planning was approved. The drawings and the brief became the build documents. The same team that designed it managed the trades and ran the site.

Designed, planned and built by The Plan Hub team. Professional indemnity and public liability insured.

The work, in pictures.
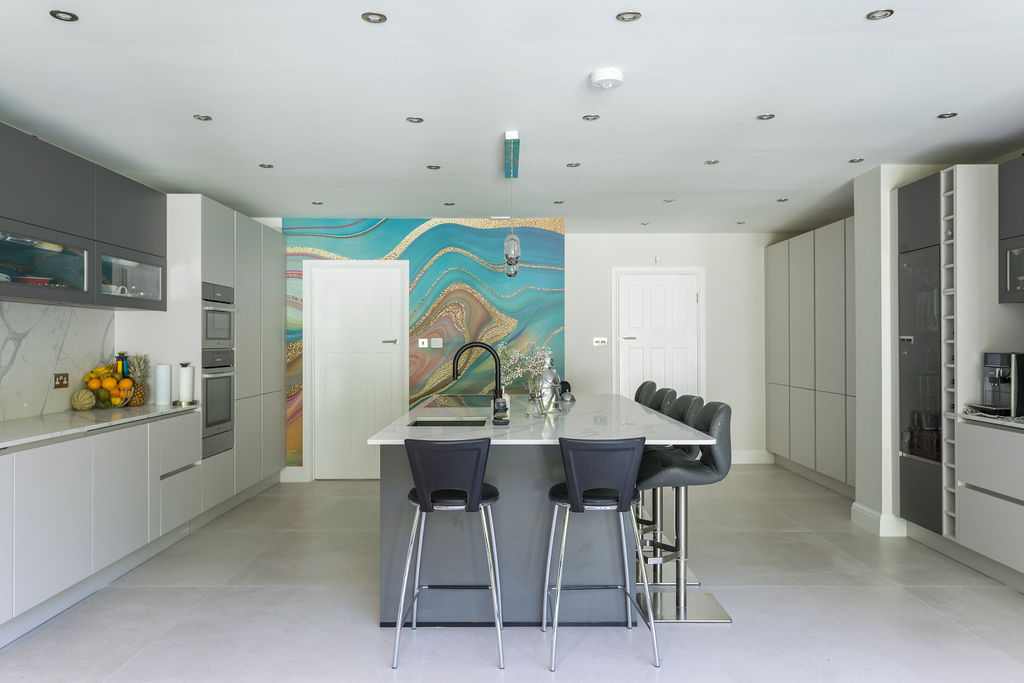
Wraparound extension in Epsom, Surrey, completed image 1.
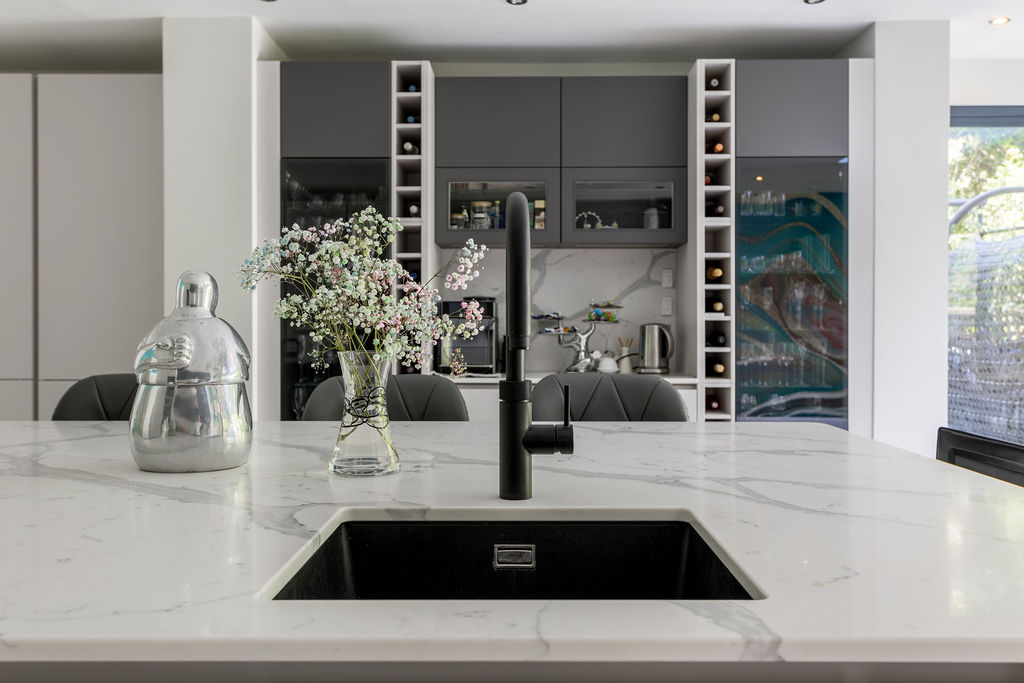
Wraparound extension in Epsom, Surrey, completed image 2.
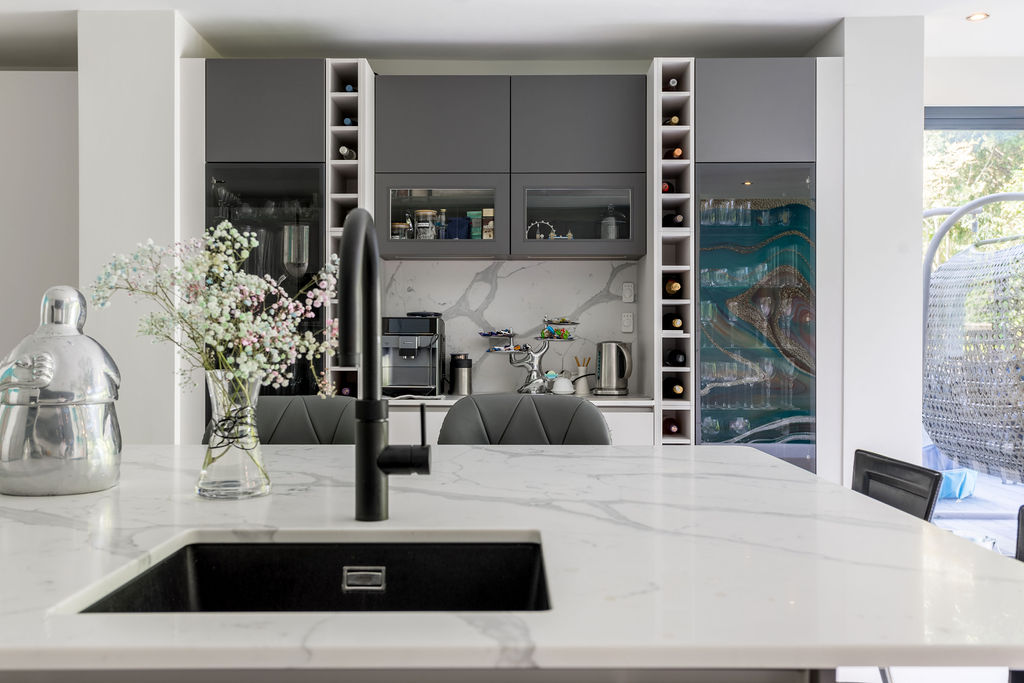
Wraparound extension in Epsom, Surrey, completed image 3.
Wraparound extension in Epsom, Surrey, completed image 4.
Wraparound extension in Epsom, Surrey, completed image 5.
Wraparound extension in Epsom, Surrey, completed image 6.
Wraparound extension in Epsom, Surrey, completed image 7.
Wraparound extension in Epsom, Surrey, completed image 8.
Wraparound extension in Epsom, Surrey, completed image 9.
Wraparound extension in Epsom, Surrey, completed image 10.
Wraparound extension in Epsom, Surrey, completed image 11.
Wraparound extension in Epsom, Surrey, completed image 12.

See more projects across London, Surrey and the home counties.

All renovations