SurreyRear extensionFarnham
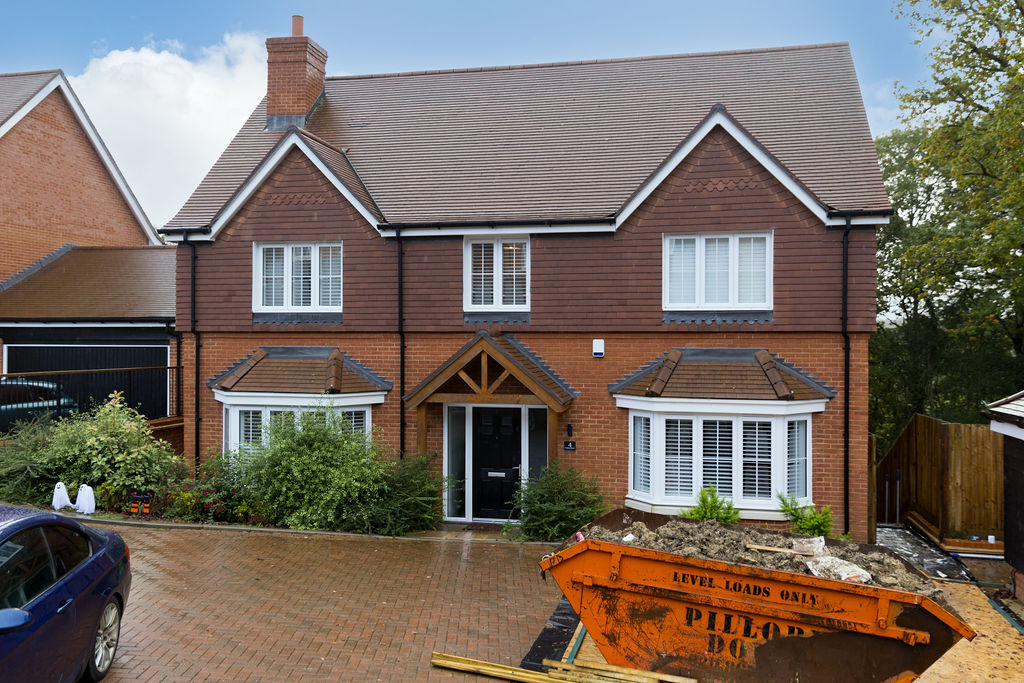
Rear extension in Farnham, Surrey.
A rear extension in Farnham, Surrey, drawn around the existing brick palette and approved on the first planning submission.
Project
How the path ran here.
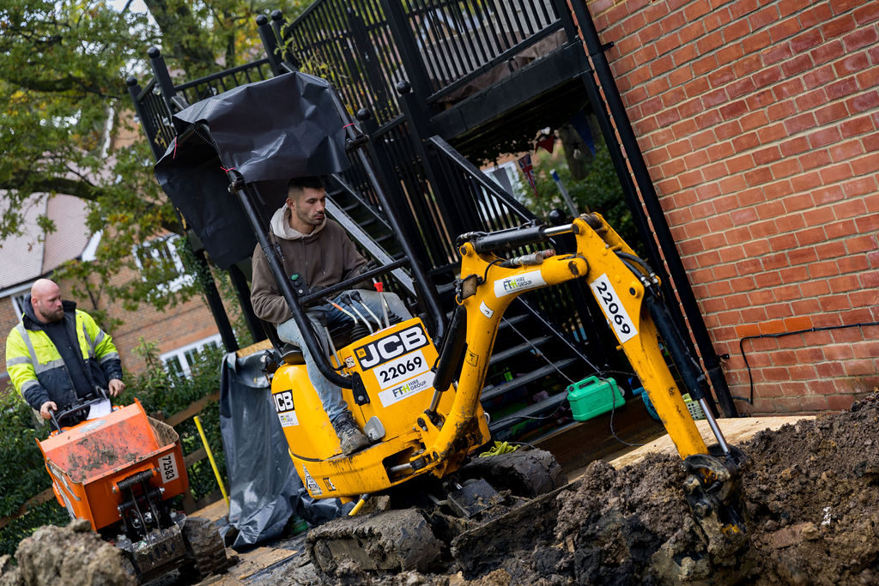
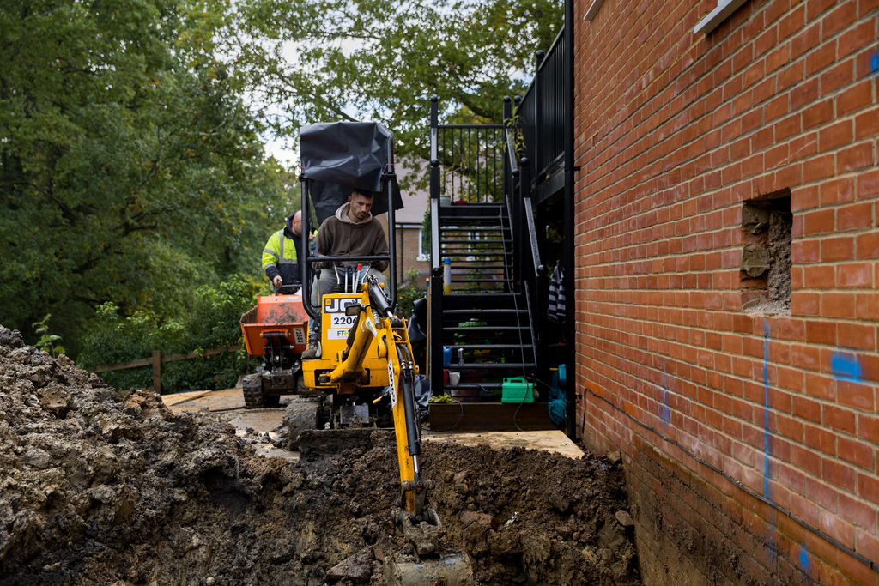
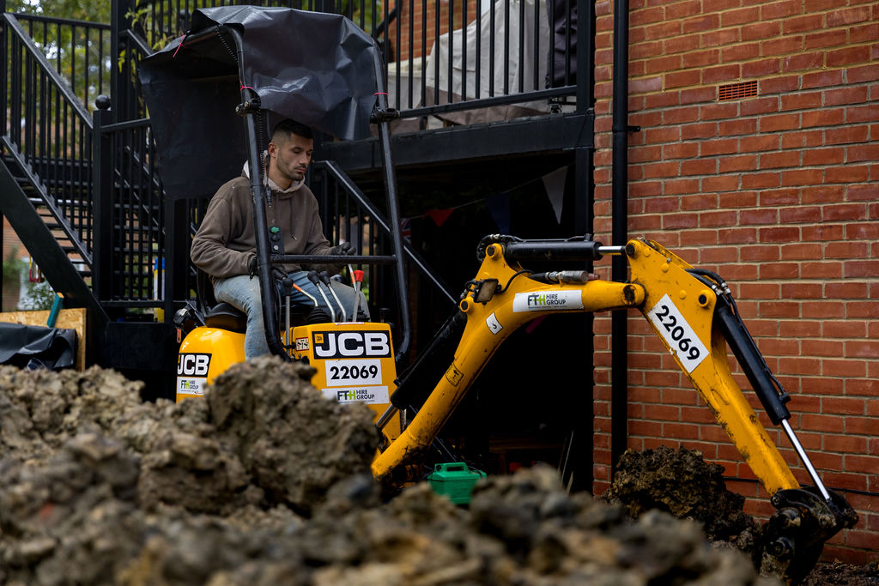
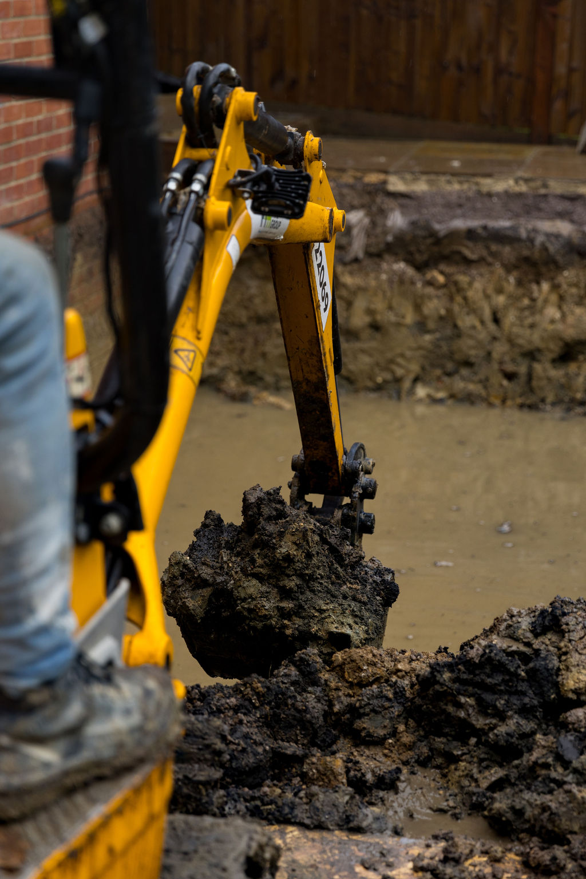
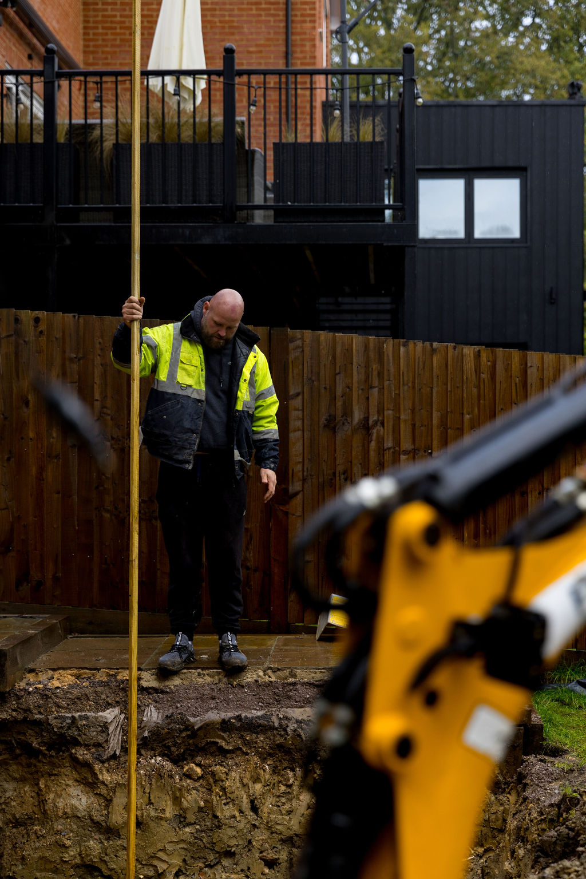
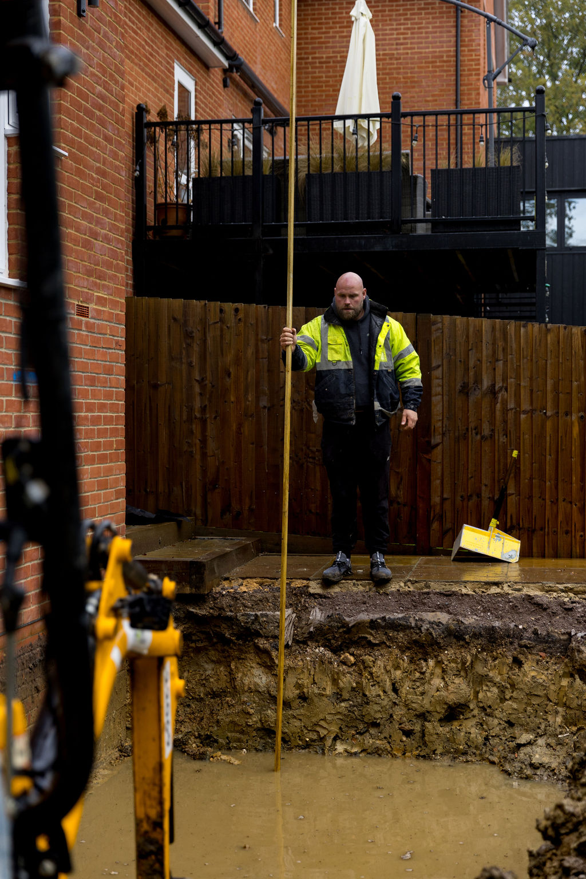
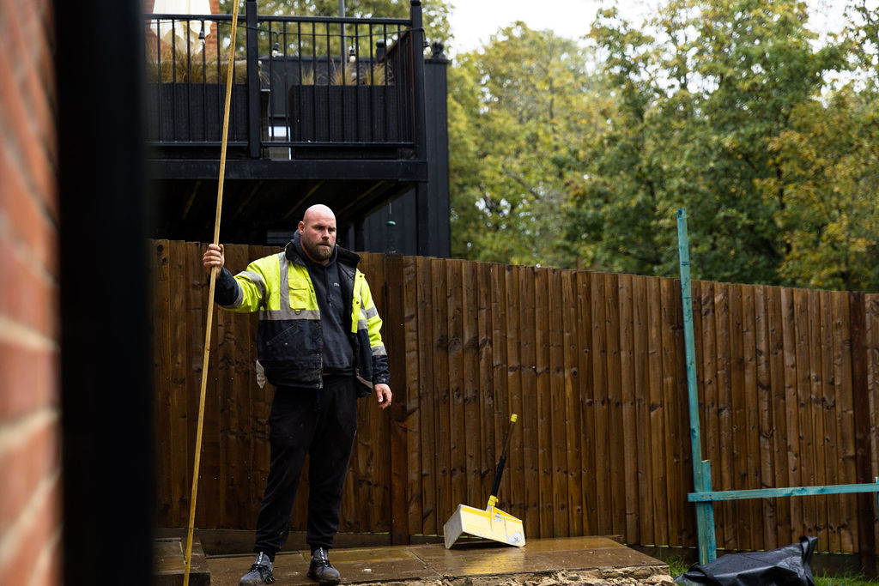
The Plan Hub took this rear extension in Farnham from first idea through design, planning and into the build. Brief, survey, design, planning, then construction, in order, by one team that owned the thread.
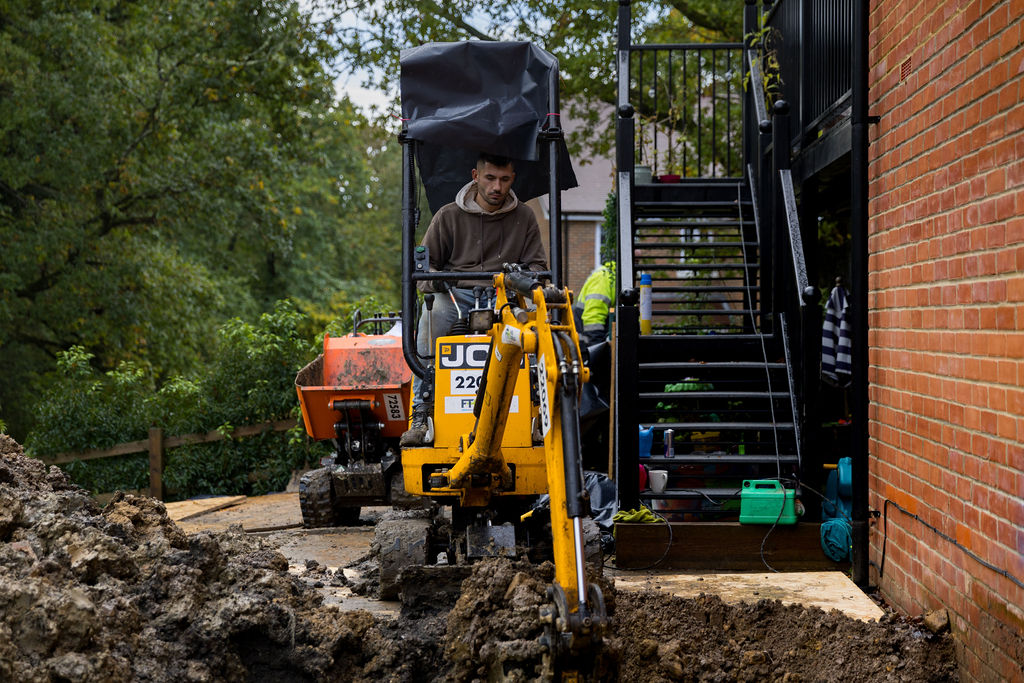
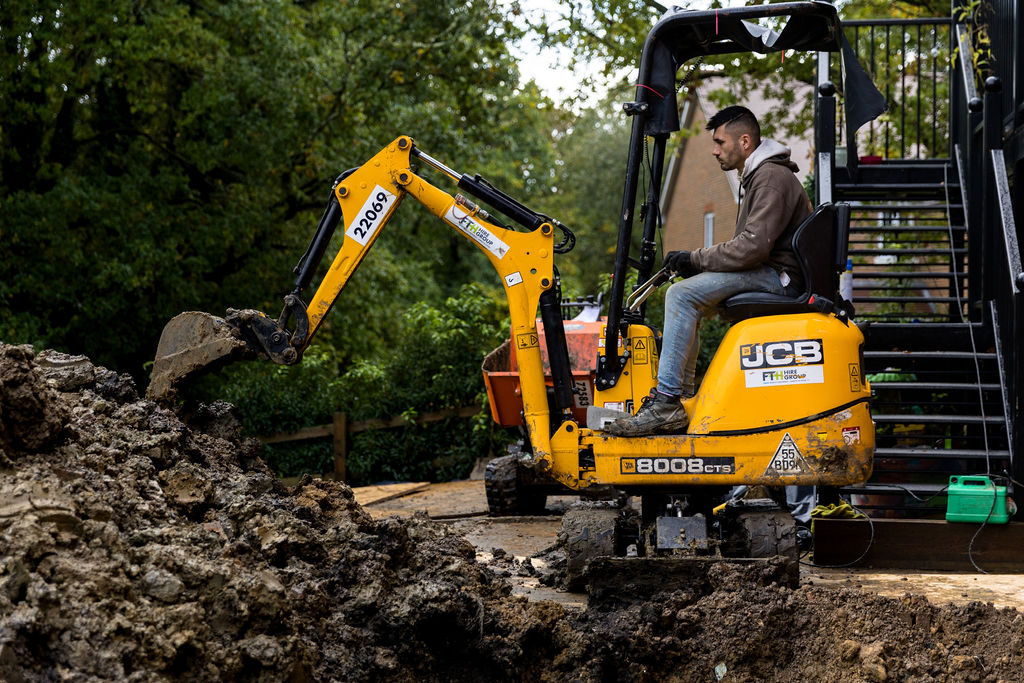
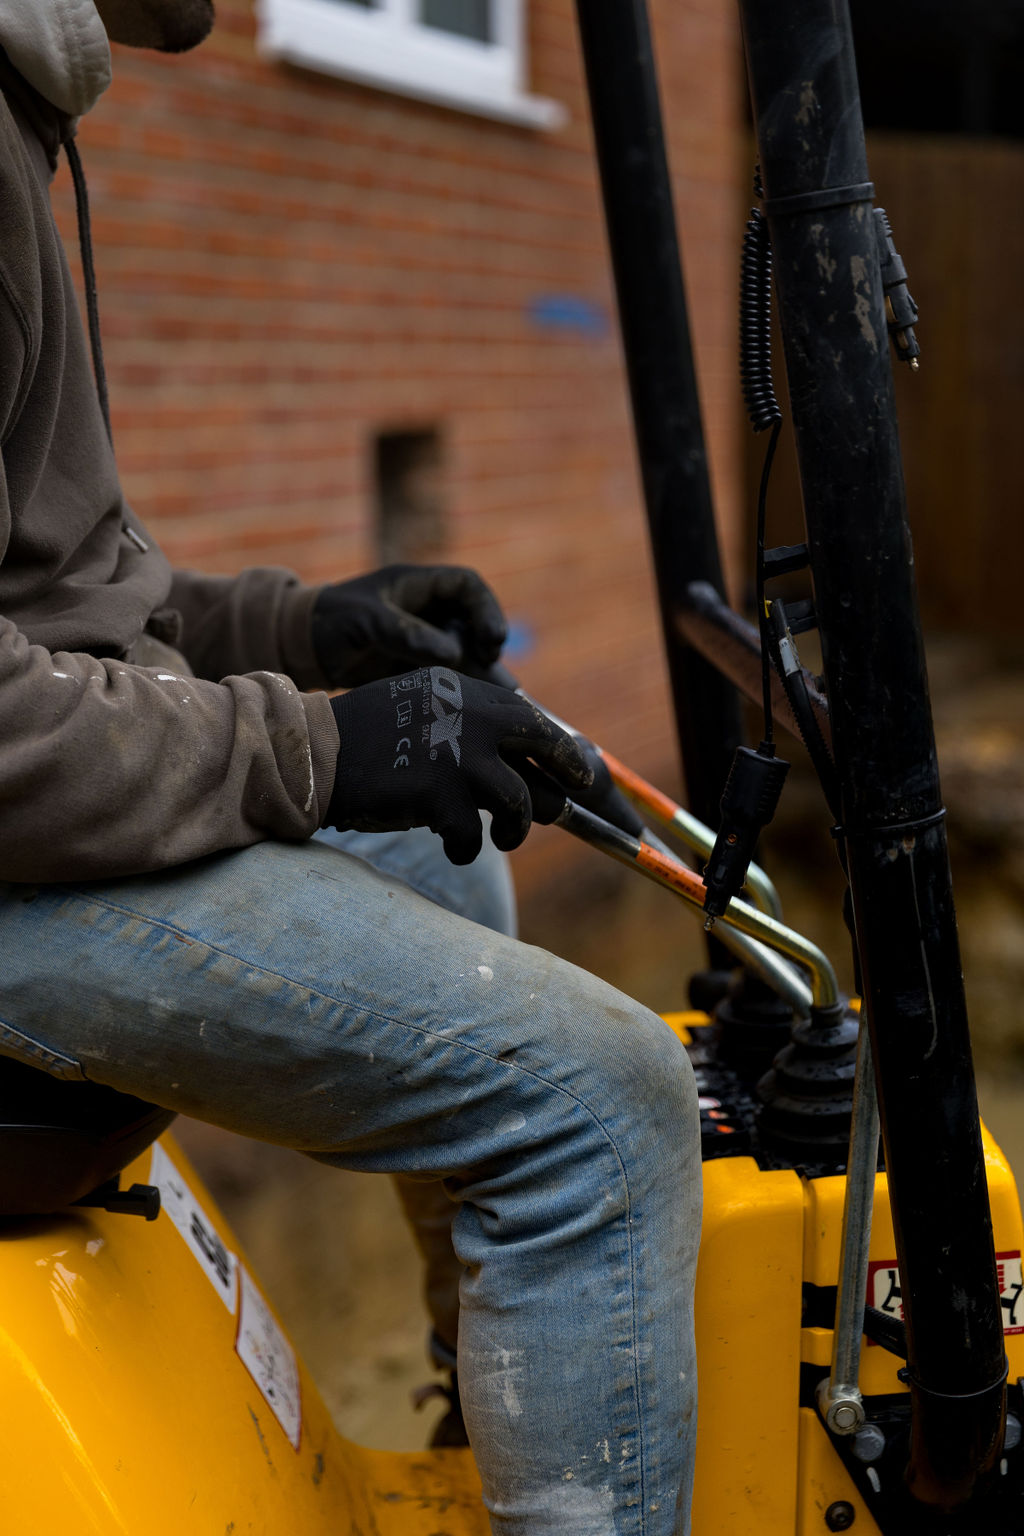
Planning was approved. The drawings and the brief became the build documents. The same team that designed it managed the trades and ran the site.
Designed, planned and built by The Plan Hub team. Professional indemnity and public liability insured.
The work, in pictures.
See more projects across London, Surrey and the home counties.
All renovations